|
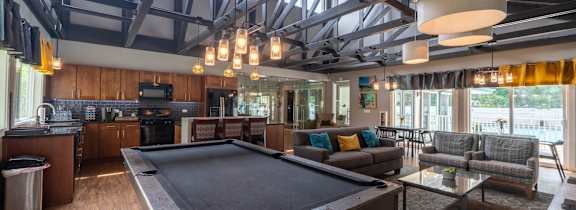
Outdoor courtyard at TLC Grand Apartments, Deerfield, IL 60015

3 Bedroom Floor Plan C2

3 Bedroom Floor Plan C2

Renters comparing one, two, and three bedroom apartments in Schaumburg, IL will find four distinct floor plans at Woodbury Place, with layouts ranging from 815 to 1,250 square feet. The collection includes a true three-bedroom home, The Hickory, giving households the option to spread out across 1,250 square feet rather than converting another room into a bedroom. Throughout the community, granite countertops, cherry cabinetry, and brushed nickel bath fixtures bring a polished finish to each home.

Unit Availability Filters
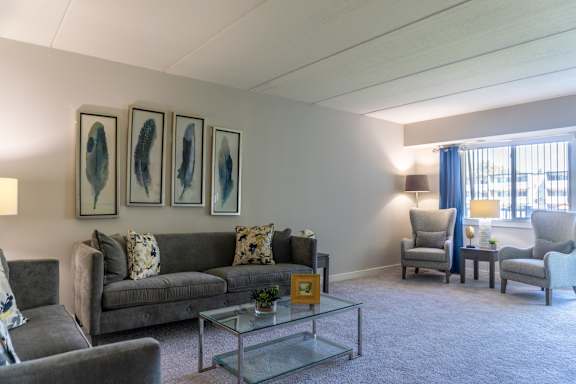
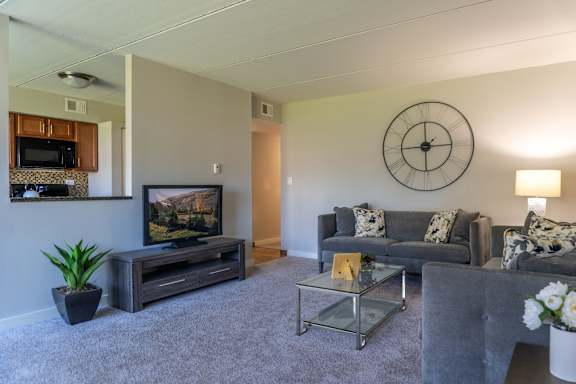
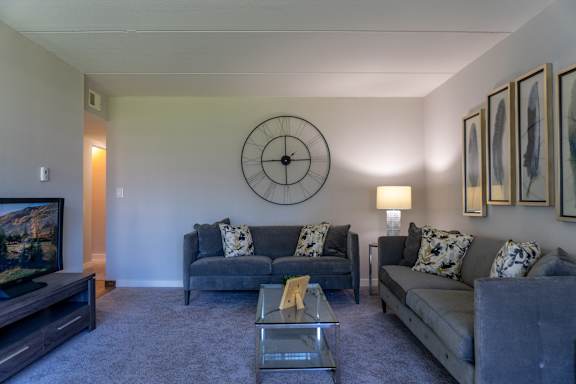
A living room with a grey couch and a patterned rug.

Find Your Space at Woodbury Place

Four thoughtfully designed floor plans range from 815 to 1,250 square feet, giving you room to choose a layout that fits the way you live. From comfortable one-bedroom living to the expansive three-bedroom Hickory, each home brings together generous space and inviting finishes.

Three Plans Made for Comfortable Everyday Living

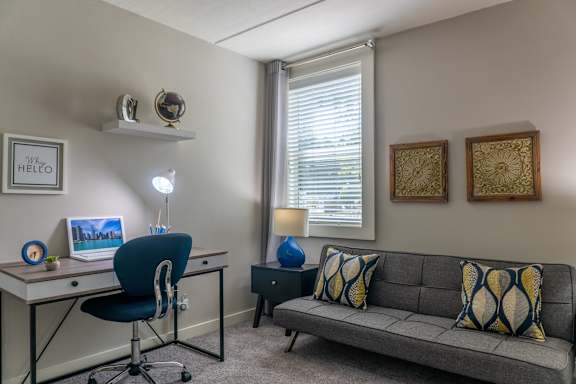
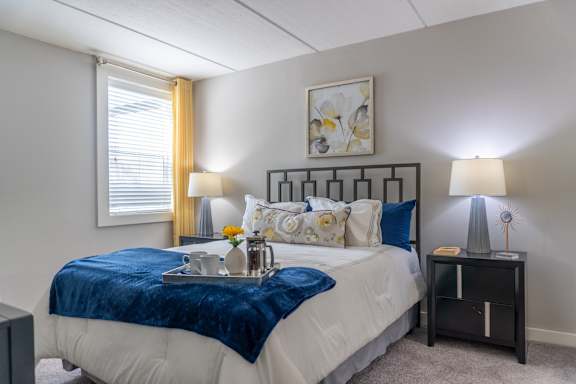
The Elm offers one bedroom and one bath across 815 square feet. The Maple adds a second bedroom within 960 square feet while maintaining a single bath, while the Spruce expands to 1,025 square feet with two full baths. Each plan includes a walk-in closet and an oversized private patio or balcony, creating comfortable places to settle in and enjoy the space beyond the walls. The leasing team can walk you through each plan in person.

Our Largest Home, Made for Spreading Out

The Hickory is Woodbury Place's largest layout, offering three bedrooms, two full baths, and 1,250 square feet of living space. The home features the same granite counters, cherry cabinetry, and gas range found throughout the community, while its 225 additional square feet compared with the Spruce gives you even more room to spread out. Contact the leasing team for current three-bedroom availability in Schaumburg.


Kitchens and Baths with Thoughtful Details

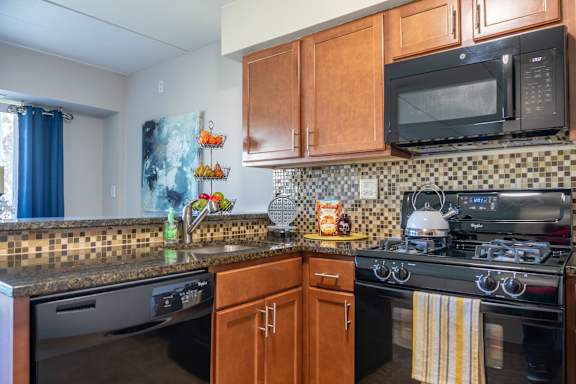
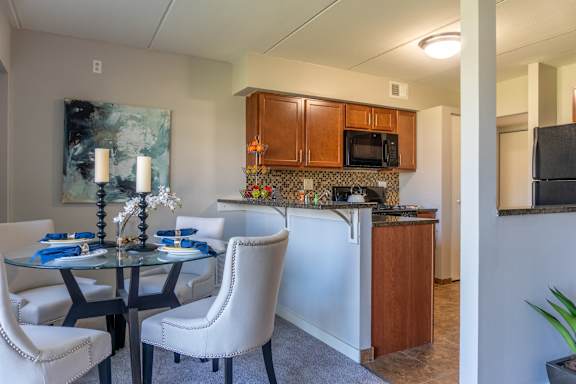
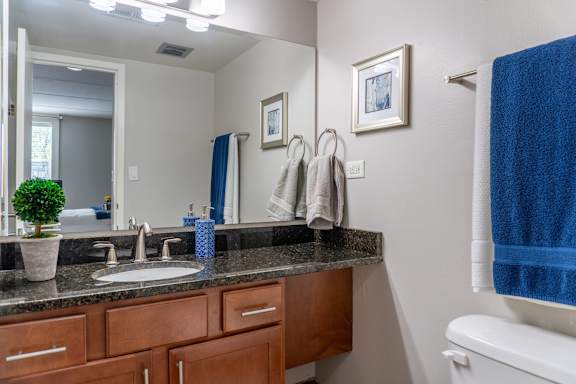
Kitchens pair granite countertops with custom cherry cabinets, a mosaic tile backsplash, and black Whirlpool appliances, including a dishwasher, built-in microwave, and gas cooking range. Bathrooms continue the polished look with tile flooring, granite counters, and brushed nickel fixtures, while plank flooring and central heating and air conditioning add everyday comfort throughout each home. Every building also features a laundry room open 24 hours, adding another practical convenience to these spacious apartments in Schaumburg, IL.

Visit Woodbury Place and compare all four floor plans with our leasing team.

Photos, floor plans, and virtual tours displayed on this website are for illustrative purposes only. Actual units may vary in layout, finishes, fixtures, furnishings, and views. Some images may depict model units, renderings, or units with upgraded features not included in all homes. Please contact our leasing office to confirm specific unit details before making a decision.